Full Bathroom Remodels in Guelph
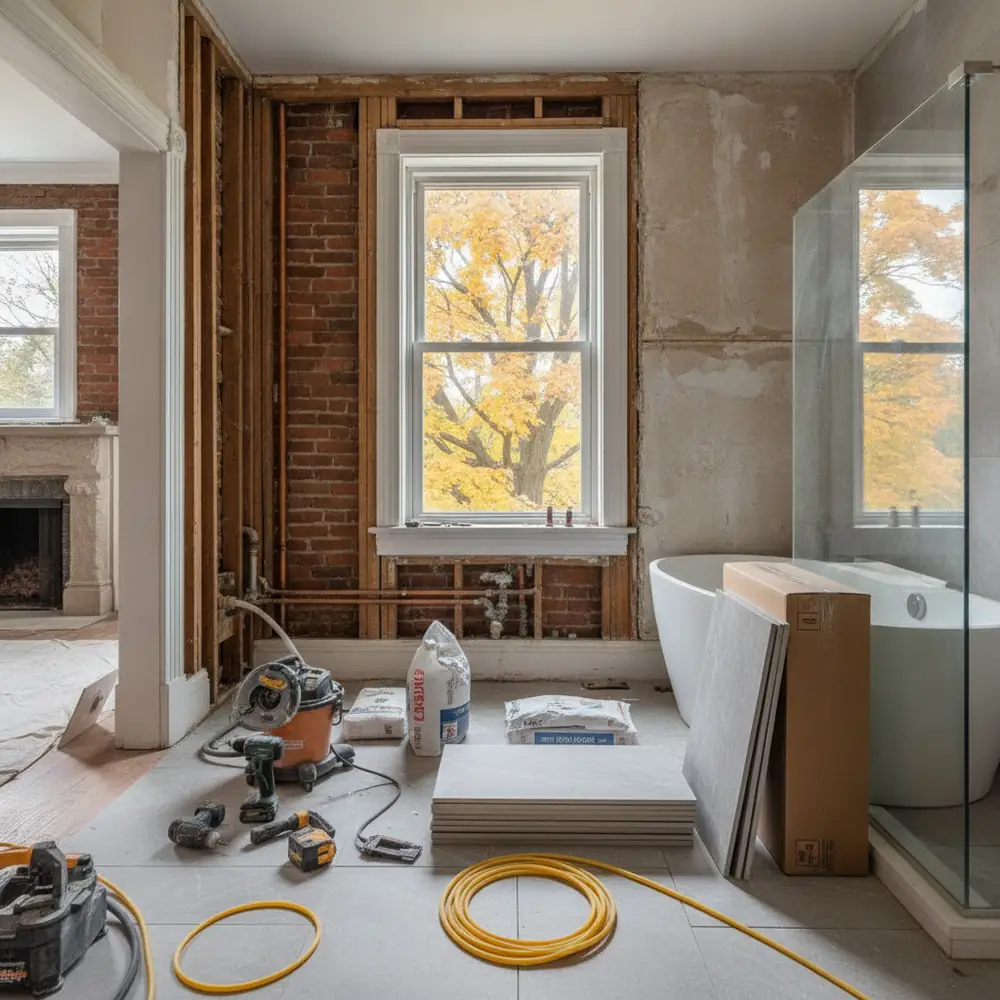
A full remodel means the bathroom comes down to studs and subfloor: old tile and tub out, plumbing rough-in updated or relocated if the layout is changing, subfloor checked for rot (common under old toilet flanges in Guelph century homes), then rebuilt with proper waterproofing, tile, vanity, fixtures and lighting.
Layout changes — moving a toilet, adding a second sink, converting a tub to a walk-in shower — need a plumber to relocate drain and supply lines, which is where permits and inspections come in. We coordinate licensed plumbers and electricians as part of the project rather than leaving you to hire and schedule trades separately.
- Demolition, subfloor repair and structural checks included
- Plumbing and electrical rough-in coordinated with licensed trades
- Waterproof membrane systems behind all tiled wet areas
- Permits pulled and inspections scheduled where the scope requires it
What it costs in Guelph
- Refresh (same layout, new finishes): $8,000–$15,000
- Full remodel with layout changes: $15,000–$30,000
- High-end/large ensuite: $30,000+
- Free in-home estimate gives you an exact number — phone estimates on bathroom work are rarely accurate
Full Bathroom Remodel FAQs
Can you move my toilet or sink to a new wall?
Yes — that's a plumbing rough-in change, which needs a permit if it involves altering the drain layout. We scope this at the estimate and build it into the quote and timeline.
What happens if you find rot under the old tub or toilet?
It's common in older homes, especially around a toilet flange that's leaked slowly for years. We flag it immediately with photos before proceeding — subfloor repair is priced as a change order, not buried in a surprise final bill.
Can I keep using my kitchen sink or a second bathroom during the reno?
Yes, the rest of your home stays livable. If it's your only bathroom, tell us at the estimate and we'll sequence work to minimize downtime.
Do you help choose tile, vanity and fixtures?
Yes — most clients want guidance on what wears well in a Guelph bathroom (hard water considerations, ventilation) versus what just looks good in a showroom photo.